
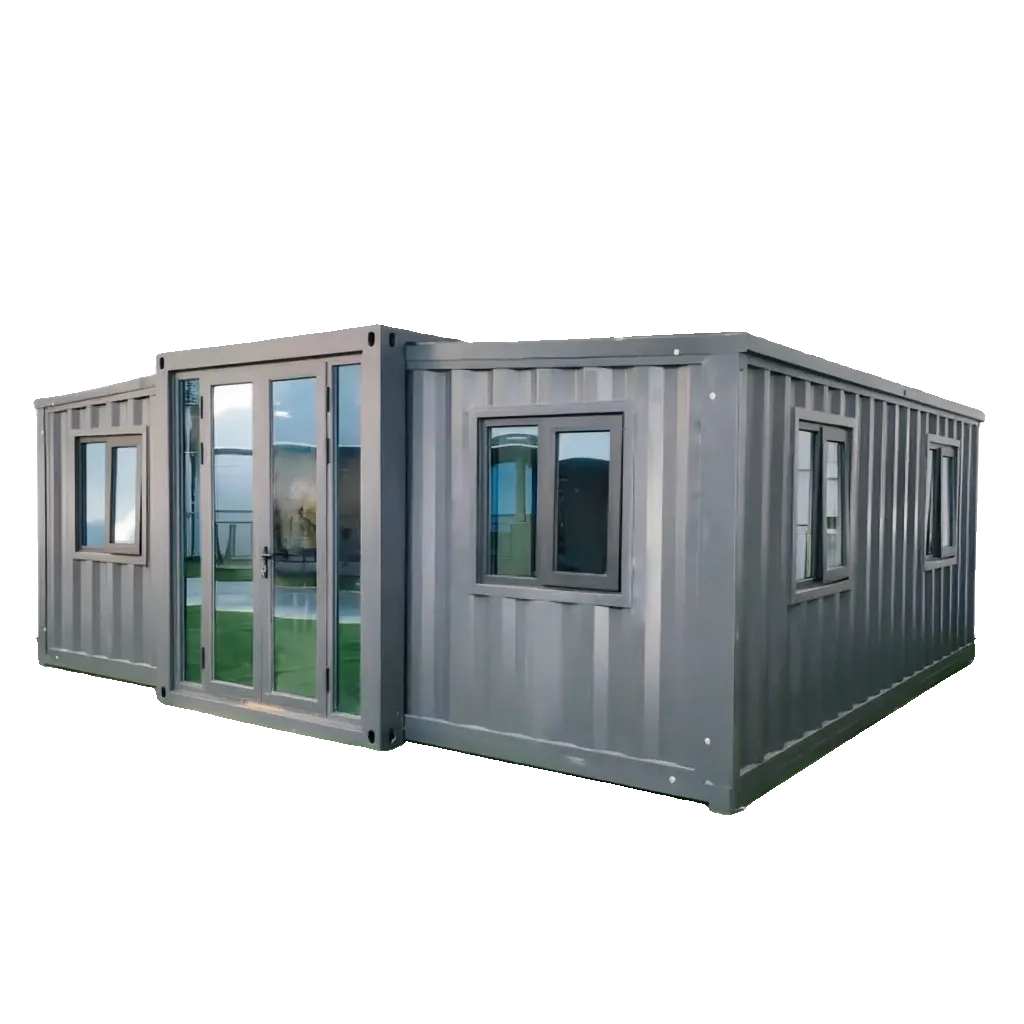
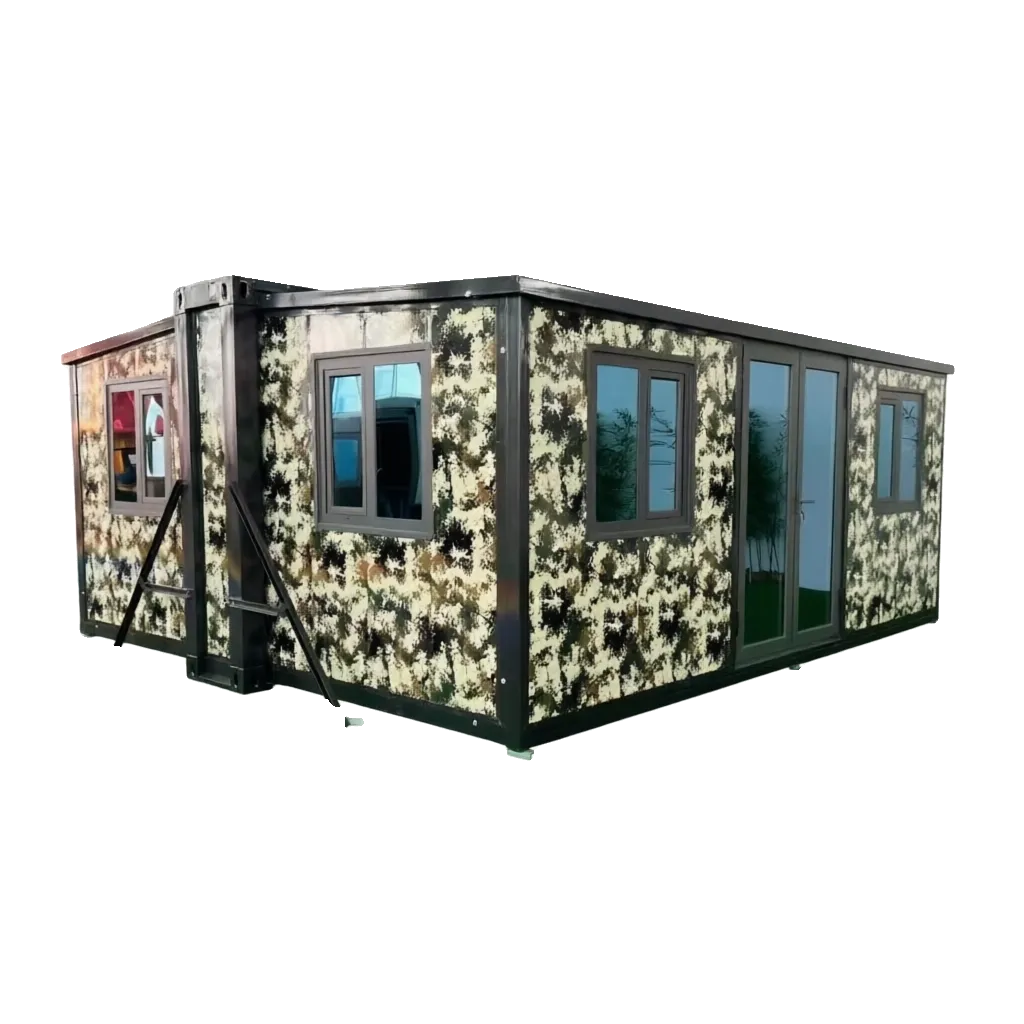
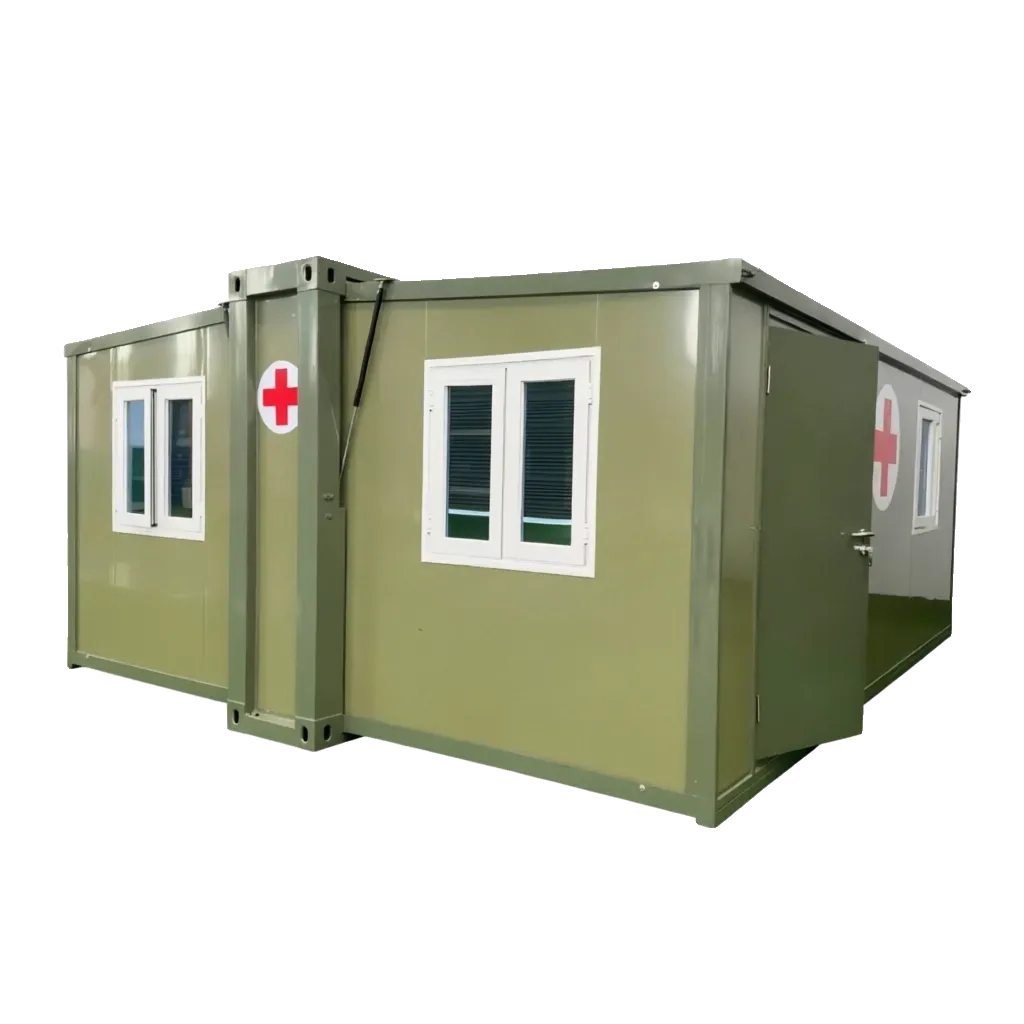
Bi-Wing Expandable Modular Buildings
Bi-Wing Expandable Container House
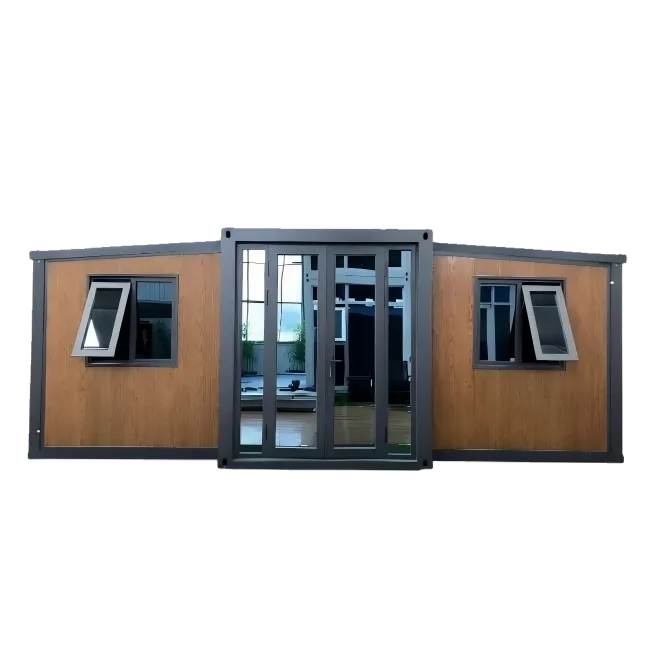
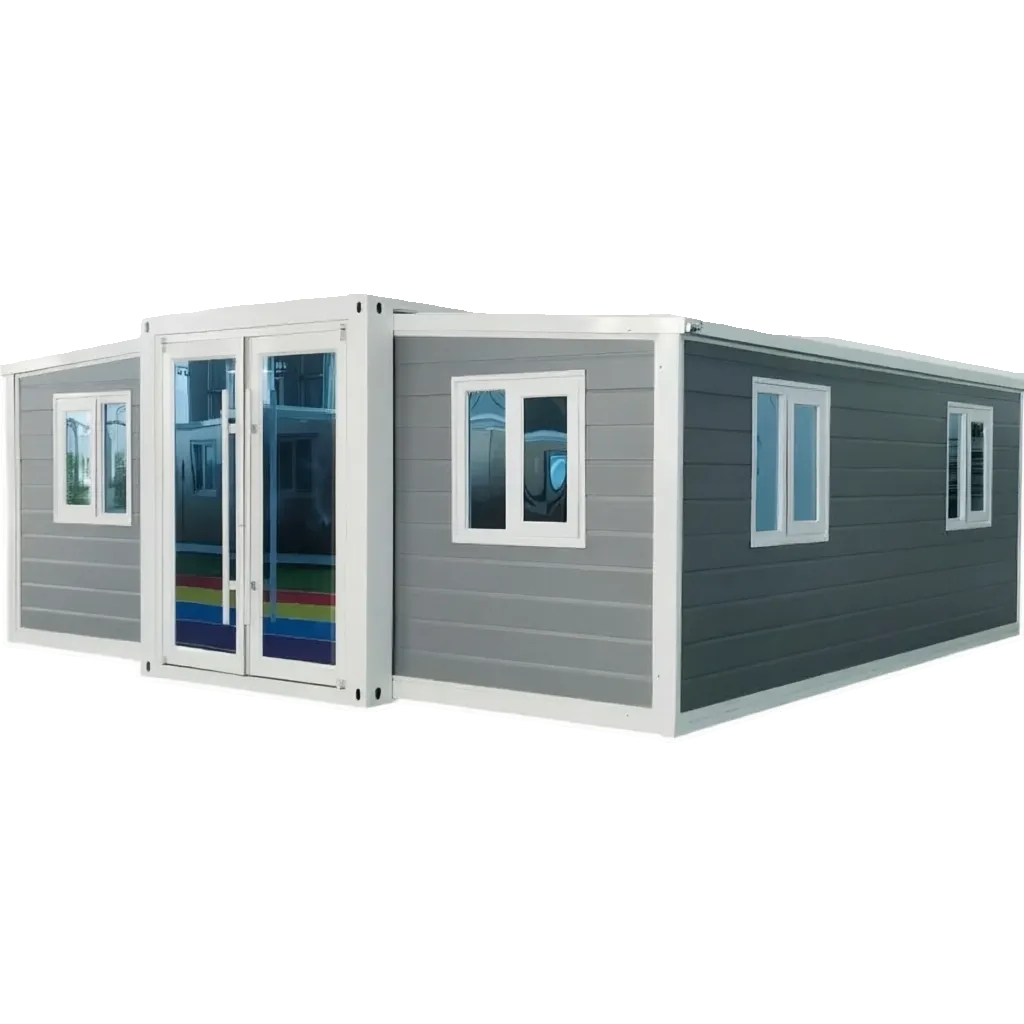
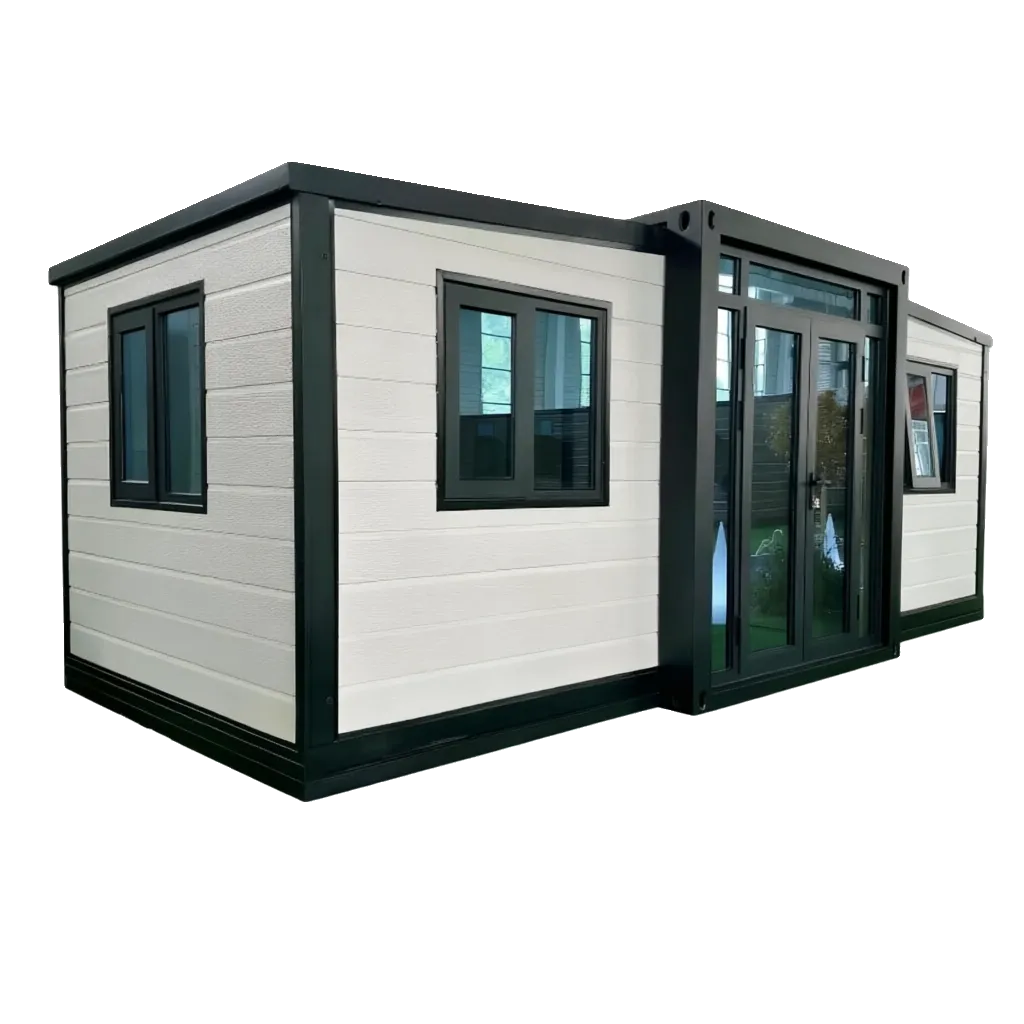
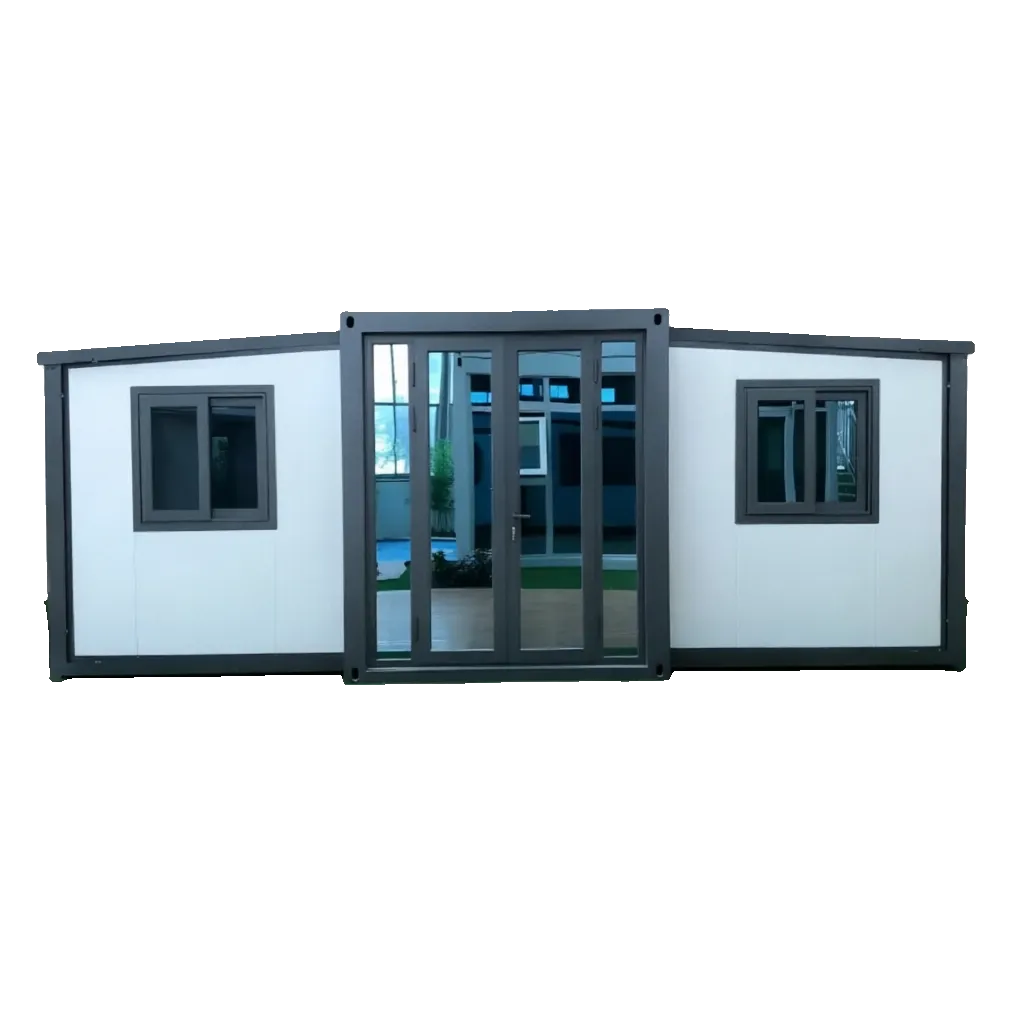
Bi-wing expandable container houses in 10 ft to 40 ft formats for worker housing, temporary offices, rental projects and emergency accommodation.
How the Bi-Wing Structure Works
The bi-wing expandable container house is transported as a compact central unit with two folding side sections. After delivery, the side sections open to create a wider living or working area without assembling a conventional building frame from separate components.
This format is intended for projects that need usable interior space together with a transportable structure. Units can be deployed, relocated and reused when project requirements change.
Sizes and Configuration Options
The current range includes 10 ft, 20 ft, 30 ft and 40 ft formats, plus a narrower transport option listed as 70 Wide. Published configurations use a galvanized steel frame, EPS or rock wool sandwich wall panels, an insulated steel roof and PVC or wood flooring.
Optional packages include bathrooms, kitchens, electrical and lighting systems, interior finishes, insulation upgrades, colors and project branding. Final dimensions, weight and 40HQ loading quantity vary by model and must be confirmed on the project quotation.
Suitable Project Applications
Bi-wing expandable units can be planned for:
- worker accommodation and construction camps;
- temporary project offices;
- rental housing;
- emergency accommodation;
- other short- or long-term relocatable facilities.
The layout and service package should be selected according to occupancy, destination climate, local code and site utility connections.
What to Provide for a Project Proposal
Send the destination, required quantity, preferred model, number of rooms, sanitary and kitchen requirements, insulation option and expected delivery date. This information allows the layout, configuration and shipping quantity to be checked together.