
Sep 4, 2026Product Knowledge & Guides
Foldable vs Expandable Container House: A B2B Buyer’s Comparison
Compare foldable and bi-wing expandable container houses by shipping density, usable space, installation scope, maintenance, project fit and total cost of ownership.
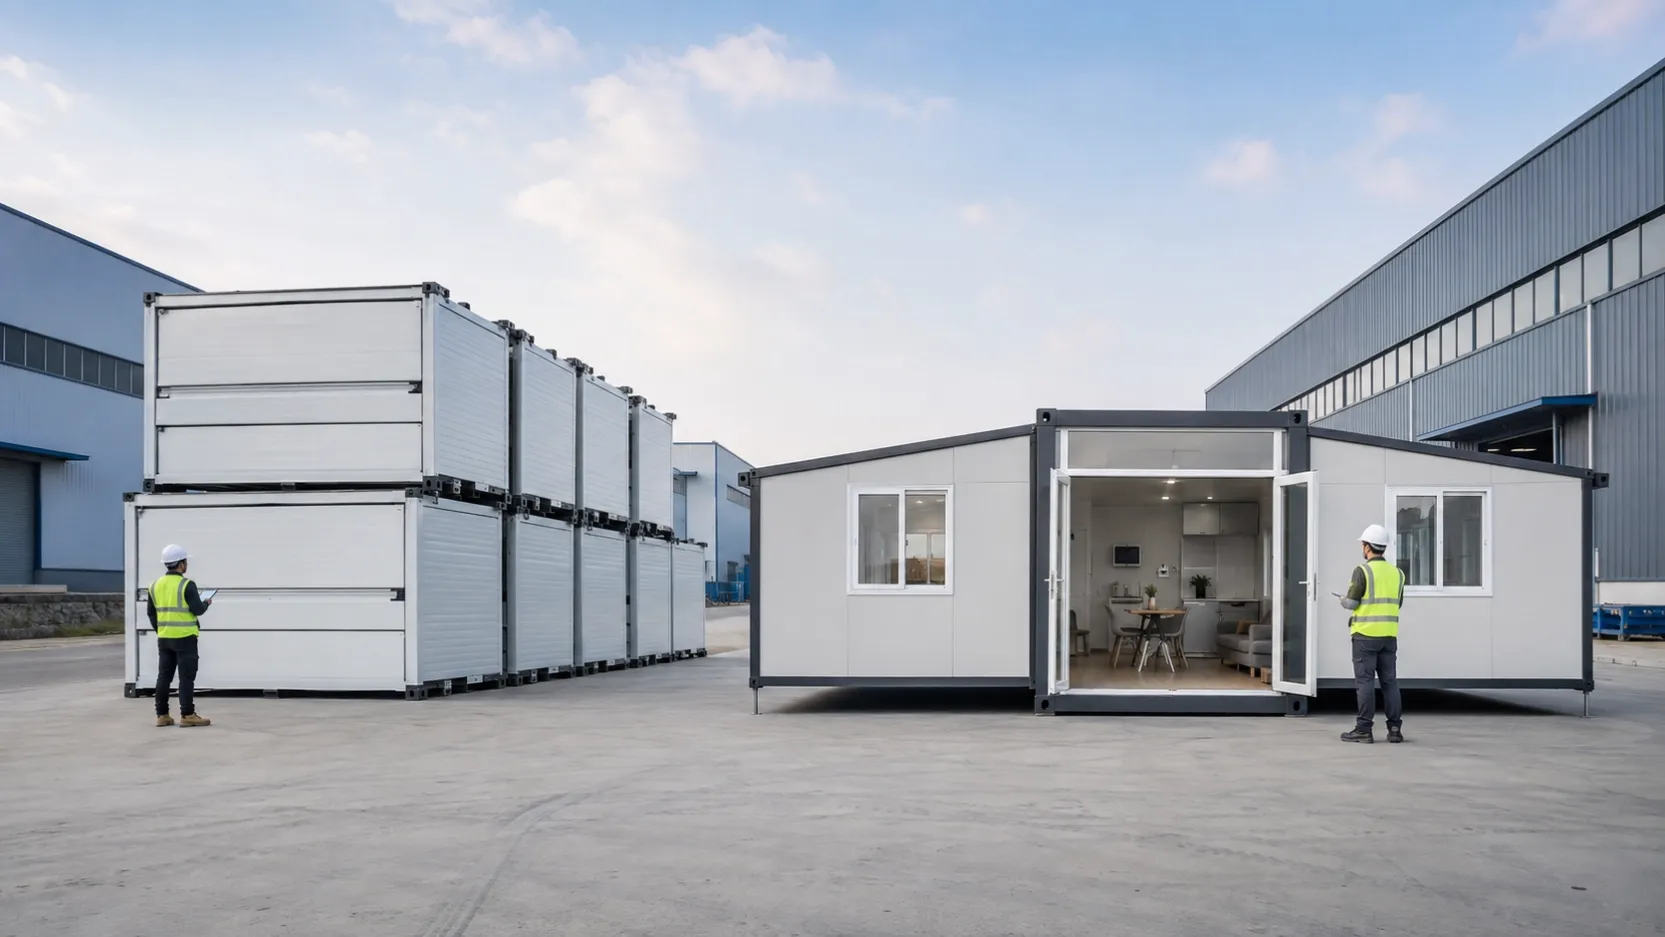
A foldable container house and a bi-wing expandable container house can arrive at the same project in a compact transport form, but they solve different problems. The foldable unit is usually chosen when shipping density, repeatable rooms and fast fleet deployment matter most. The expandable unit is usually chosen when a single module must provide a wider, more complete interior after arrival.
For a contractor, distributor or project buyer, the useful question is not which system is “better.” It is which system produces the right number of usable rooms, at the required site, within the transport, installation and operating constraints of the project.
Quick decision: which system fits your project?
Choose a foldable container house first when the order involves many repeatable units, freight cost per room is critical, the buildings may be moved again, or the project needs straightforward dormitories, temporary offices or emergency accommodation.
Choose a bi-wing expandable container house first when each unit needs a larger open floor area, a more residential room arrangement, integrated bathrooms or kitchens, or a higher-comfort interior for managers, rental occupants or longer stays.
That is only the first screen. A proper comparison also has to include the packed dimensions, usable area, loading plan, site equipment, insulation, maintenance, local approvals and the scope that remains for the buyer after delivery.
Foldable and expandable are not two names for the same product
How a foldable container house works
A foldable unit uses a permanent base and roof frame with wall sections that fold into a low transport package. On site, the structure is opened, aligned and secured before services and finishing items are completed. Its main commercial advantage is transport density: more units can be planned within a shipment than with fully assembled modules.
Our current standard foldable model is listed at 5,800 × 2,430 × 2,460 mm when deployed, with a folded width of 320 mm and a stated loading quantity of 14 sets per 40HQ container. Those figures apply to the listed standard configuration and must be checked again when bathrooms, furniture, panel systems or other options change the packed load.
How a bi-wing expandable container house works
An expandable unit travels as a compact central body with two folding side sections. The wings open at the destination to form a much wider interior. Much of the wiring, plumbing and interior work can be completed before shipment, depending on the selected package.
We currently offers 10 ft, 20 ft, 30 ft and 40 ft formats, plus a narrower transport option. Final dimensions, weights and loading quantities vary by model. They should be stated on the approved drawing and project quotation rather than inferred from a generic online specification.
Side-by-side comparison for B2B buyers
- Decision factor | Foldable container house | Bi-wing expandable house
- Primary strength | High transport density for repeatable units | Larger usable area from one delivered module
- Typical project role | Dormitories, site offices, emergency units, rental fleets | Manager rooms, family layouts, rental accommodation, larger offices
- Interior planning | Efficient, standardized room modules | More room for zoning and integrated facilities
- Shipping | More units can usually be loaded per shipment | Fewer units per shipment; compare freight against final usable area
- Site work | Unfold, align, secure and connect services | Position, open both wings, support, seal and connect services
- Relocation | Well suited to projects that expect repeated moves, subject to inspection | Possible, but hinges, seals and integrated finishes require careful handling
- Customization | Strong for standardized bulk configurations | Strong for larger internal layouts and finish packages
- Best comparison metric | Landed cost per operational room | Landed cost per usable square metre and occupant
This table is a selection guide, not a project specification. Wind, snow, seismic, fire, electrical and energy requirements have to be confirmed for the destination and intended building classification.
Shipping density can change the commercial result
Unit price is an incomplete comparison. For an overseas order, the buyer pays to move a packed building, not the floor area shown in a brochure. A low factory price can lose its advantage when each unit occupies too much container space or requires special inland transport.
For foldable units, the first calculation should be the number of complete rooms delivered per 40HQ container. For expandable units, compare the freight cost with the final usable area after both wings are opened. These are different denominators, so “units per container” alone can be misleading.
A distributor should also consider storage. Folded packages can make it easier to hold standard inventory for phased delivery. An expandable unit carries more of its interior in one integrated package, which can reduce finish work but increases the value and complexity of each stored unit.
Before accepting a loading figure, ask the supplier for a packing list, packed dimensions, gross weight, loading diagram and a clear statement of which loose components travel inside or separately.
Installation speed depends on what “installed” means
Marketing material often treats opening the structure as the whole installation. Project teams need a broader definition. A building is not ready merely because its walls are standing.
A realistic site scope may include unloading, positioning, structural locking, anchoring, joint sealing, roof or flashing work, utility connections, interior touch-up, testing and local inspection. Ground conditions, access, weather and crew experience can matter more than the opening mechanism.
The buyer should request two separate durations: the time required to deploy the shell and the time required to reach the agreed handover condition. The quotation should also name the required crane or forklift, crew size, tools, temporary supports and work that remains outside the factory’s scope.
For a broader view of how off-site work connects with delivery and site installation, see our modular housing guide for contractors and developers.
Usable space and room function
Foldable units work well when a project can repeat a compact room type. Typical examples include two- or four-person dormitories, security rooms, temporary offices and small welfare units. Multiple modules can be arranged around circulation and shared facilities.
Expandable models suit layouts that benefit from a wider interior. A project may use the centre section for plumbing and services, with the opened wings forming bedrooms, living space or work areas. This can make one unit more self-contained, but the room arrangement is constrained by the folding geometry and the need to keep services coordinated.
Do not compare external dimensions only. Ask for dimensioned floor plans showing net internal area, ceiling height, door swings, furniture clearances, bathroom access and the position of utility connections.
Weather performance starts with the specification
Both systems rely on a steel frame, insulated panels and properly detailed joints. Neither product name guarantees performance. The appropriate panel core, thickness, vapor control, roof build-up, corrosion protection and sealing system depend on the site climate and local requirements.
Foldable and expandable buildings both introduce moving joints. These areas deserve specific review because water, air and heat can travel through an incorrectly closed or damaged interface. The quotation should identify the seals, flashing details and inspection steps used after deployment.
For hot, cold, humid, coastal or high-altitude sites, ask for a project-specific envelope proposal. A generic “all climates” statement is not a technical submission.
Maintenance and repeated relocation
Relocatable does not mean maintenance-free. Before every move, the operator should inspect the frame, corner connections, lifting points, hinges, seals, roof drainage, panel edges and service connections. Damage should be repaired before the building is folded or expanded again.
A rental fleet may prefer standardized foldable units because spare parts, room layouts and operating procedures can be repeated across many assets. An expandable fleet can command a different rental use because the interior is larger, but it may also require closer control of moving components and finishes.
Ask the manufacturer which components are replaceable, which spare parts should be held locally, and what inspection is required after transport or long-term storage.
Compare total cost, not the first quotation line
A useful commercial comparison separates at least eight cost groups:
- factory-built unit and selected options;
- export packing and inland transport;
- ocean freight and destination handling;
- foundation and site preparation;
- lifting equipment and installation labour;
- utility connections and approvals;
- maintenance and spare parts;
- future relocation, storage or resale.
For camps, calculate cost per operational bed or room. For offices or hospitality projects, cost per usable square metre may be more useful. For rental fleets, include turnaround time, utilization and expected refurbishment between deployments.
Where each system usually performs best
Construction and workforce accommodation
Large camps often benefit from foldable units for repeatable worker rooms. Expandable units can be added for supervisors, clinics, meeting rooms or self-contained accommodation. A mixed schedule can be more economical than forcing one system into every function.
Emergency and rapid-response projects
Foldable units are strong candidates when many basic rooms have to be transported and deployed in phases. Expandable units may suit functions that need more floor area, such as coordination rooms, medical support or family accommodation. Storage conditions and readiness checks between deployments must be part of the plan.
Rental fleets and dealer inventory
Standardization, repairability and shipping density generally favour foldable products. Expandable units may serve a higher-comfort segment. Dealers should define separate asset classes rather than treat the products as interchangeable stock.
Resort and longer-stay accommodation
Expandable layouts can provide more usable interior space from one module, but hospitality projects also require careful attention to acoustic privacy, thermal performance, bathrooms, finishes and local approval. The building system should follow the operating model and guest standard.
When not to choose each option
A foldable unit may be the wrong choice when the buyer needs a wide, fully self-contained room with extensive built-in furniture, or when the selected structure cannot meet the destination’s permanent-building requirements without major changes.
An expandable unit may be the wrong choice when freight density dominates the economics, the site does not have enough clear space to open the wings, or the operating team cannot inspect and maintain the moving joints between relocations.
Neither should be ordered before confirming site access, foundation concept, utilities and the applicable approval route.
RFQ checklist
Send the same information to every supplier so the quotations can be compared on the same basis:
- project country and final site;
- quantity and required delivery sequence;
- room schedule and number of occupants;
- bathroom, kitchen, furniture and electrical scope;
- site climate and local design criteria;
- target service life and expected relocation frequency;
- foundation and utility conditions;
- required drawings, reports and inspection documents;
- target shipment and handover dates.
Final selection
Use a foldable container house when the business case is built around shipping many standardized rooms efficiently. Use an expandable house when one delivered module must create a larger and more complete interior. For mixed projects, assign a building system to each room function and compare the total delivered solution.
Review the foldable container house and bi-wing expandable container house, or send us your quantity, destination and room schedule for a project-based comparison.