
Sep 7, 2026Product Knowledge & Guides
How to Plan Construction Site Accommodation for 50–500 Workers
Plan modular construction site accommodation from workforce numbers, room schedules and camp facilities through utilities, logistics, installation, compliance and lifecycle cost.
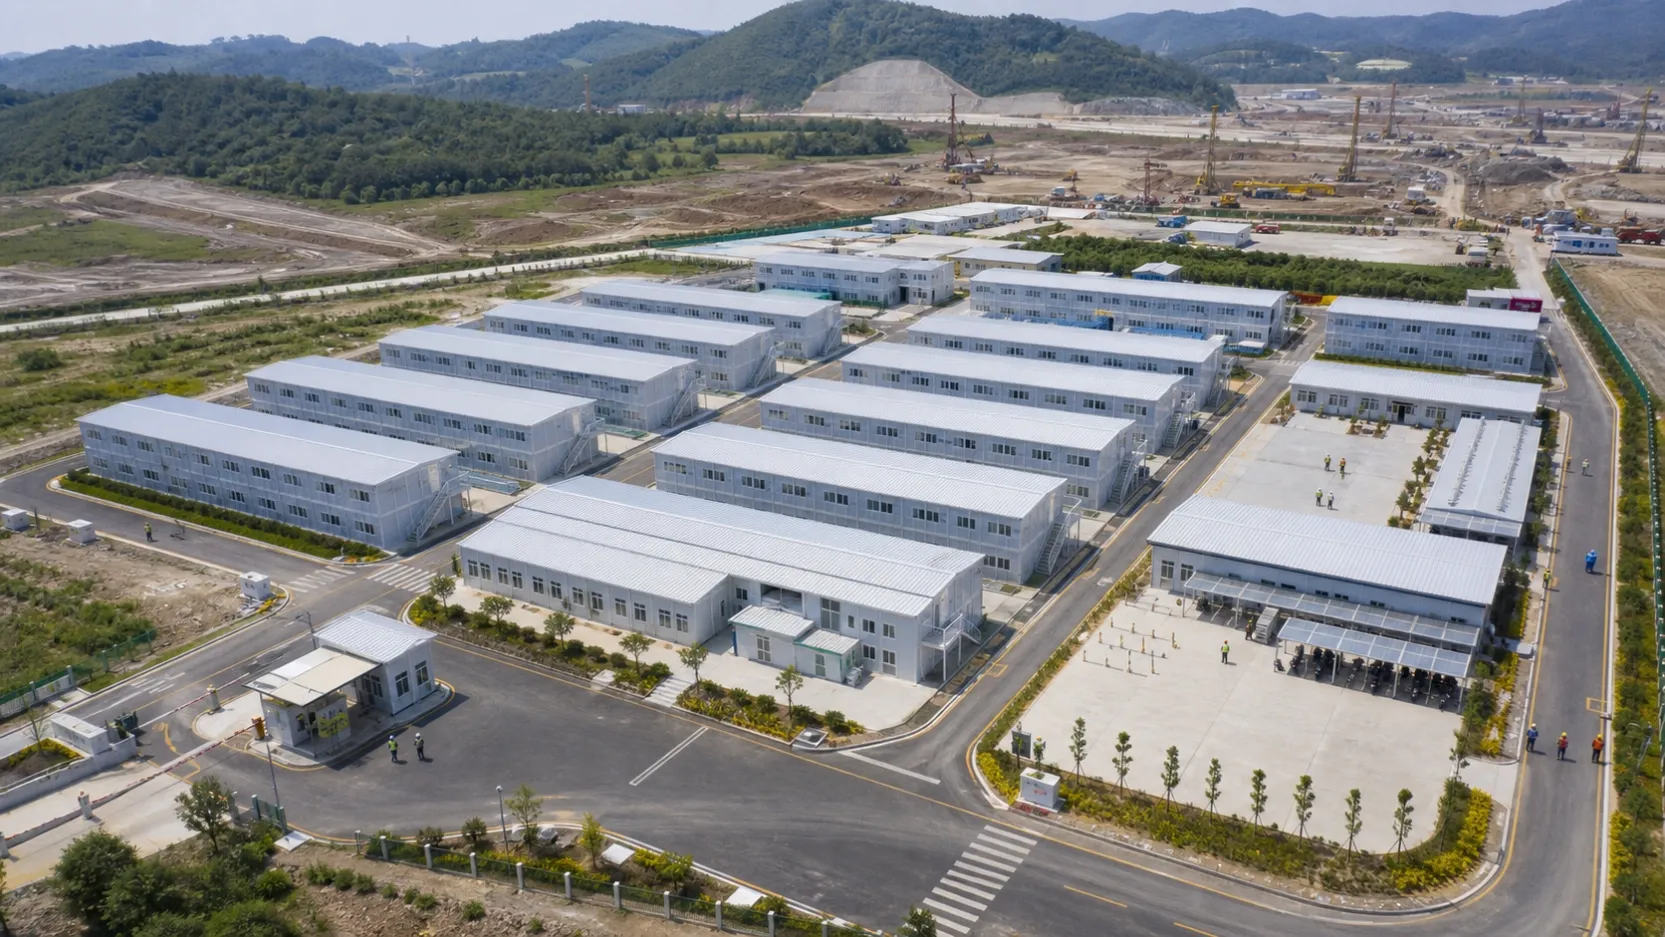
A construction camp is not a row of bedrooms. It is a temporary operating system for the people who keep a project running. When accommodation is planned only by dividing the headcount by the number of beds in one room, the shortages usually appear somewhere else: showers at shift change, dining capacity, laundry, wastewater, maintenance access or the route between living areas and the worksite.
This guide gives contractors, infrastructure developers and project procurement teams a practical way to plan construction site accommodation for approximately 50 to 500 workers. It is intended for early scope and supplier discussions. Final capacity, fire separation, sanitation, accessibility, welfare and approval requirements must follow the project specification and the rules at the destination.
Start construction site accommodation planning with project data
A supplier cannot prepare a useful camp plan from “500 workers, send price.” Start with the operating information:
- project country and exact site conditions;
- workforce by phase, not only the peak total;
- percentage of workers who will live on site;
- shift pattern and meal periods;
- worker, supervisor, management and visitor categories;
- room occupancy and privacy requirements;
- project duration and expected relocation or reuse;
- available water, power, sewage and communications;
- climate, wind, snow, humidity, dust and corrosion exposure;
- target dates for first occupancy and peak occupancy.
These inputs determine the room schedule, modular system, shipping plan and site infrastructure. Product selection comes after them.
Build a workforce curve, not a single headcount
Most projects do not move from zero to peak workforce in one step. Mobilization may begin with supervisors, civil crews and security. Trade numbers then rise, remain high for a period and fall during commissioning. Construction site accommodation should follow that curve.
Separate people by role and occupancy need
A nominal workforce of 250 may include workers on rotation, supervisors, catering staff, cleaners, maintenance personnel, drivers, security, visitors and client representatives. Some require shared rooms; others may require single rooms, offices or short-stay accommodation.
Map the 24-hour population
Peak occupancy is not the only peak. A night shift may return as the day shift leaves. Dining, showers, transport and laundry experience demand at different times. Planning around daily flows helps prevent queues and allows shared facilities to be sized around actual operations.
Plan the camp in phases
Define the minimum viable camp for mobilization, the additions required at peak operation and the units that can be removed first during demobilization. Keep expansion routes and utility connection points clear from the start.
Planning differences between 50 and 500 workers
Camp scale | Typical planning focus | Common risk
Camp scale | Typical planning focus | Common risk |
|---|---|---|
About 50 workers | Compact layout, basic accommodation, sanitary facilities, small dining or meal service, first-aid and security | Assuming nearby services will always be available |
About 100 workers | Dedicated laundry, dining, site office, maintenance storage and clearer separation of service traffic | Underestimating demand at shift changes |
About 250 workers | Zoned accommodation blocks, larger kitchen/dining operation, medical room, recreation, redundant utilities and phased growth | Long walking routes and poorly coordinated service areas |
About 500 workers | Multiple residential clusters, controlled circulation, dedicated operations and welfare buildings, utility resilience, maintenance workshops and formal demobilization plan | Treating the camp as one large delivery instead of a system |
The table describes planning complexity, not mandatory facility ratios. Actual numbers depend on room occupancy, shifts, local law, client standards and the level of service required.
Turn the workforce plan into a room schedule
Worker bedrooms
Decide the number of occupants per room, bed type, storage, circulation, ventilation, lighting, power outlets and the required acoustic and thermal performance. A room that fits four beds on a drawing may not function with four lockers, luggage and safe access.
Supervisor and management rooms
Supervisors may need single or twin rooms, desks, additional storage or en-suite facilities. Management accommodation is often a small share of the room count but can influence which modular system is used.
Accessible, medical and isolation rooms
Confirm accessible accommodation and routes with the project’s local consultants. Depending on the project, the camp may also need first-aid rooms, short-term isolation space or accommodation near medical support.
Housekeeping and maintenance space
Include linen storage, cleaning stores, maintenance parts, waste holding and staff rooms. These spaces are regularly omitted from early layouts because they do not produce beds, yet they determine whether the camp remains usable after several months.
Plan facilities beyond the bedrooms
Toilets, showers and handwashing
Sanitary capacity must reflect occupancy, gender mix, shift peaks, cleaning access, water pressure, hot-water recovery and wastewater capacity. Local requirements and client standards determine the final fixture counts. Grouping wet areas can simplify utilities, but long walking distances and queues may justify facilities distributed between accommodation zones.
Kitchen and dining
Dining is both a building and a supply chain. Confirm how many people eat in each sitting, menu and storage requirements, food deliveries, cold rooms, cooking fuel, ventilation, grease management, waste handling and the separation between clean and dirty flows.
A dining hall sized for the full workforce may be unnecessary if meals are staggered. A kitchen sized only by seating capacity can still fail when storage and preparation areas are too small.
Laundry and drying
Plan machines, drying space, drainage, ventilation and maintenance access around the project climate and work clothing. Wet or dusty projects produce a different laundry load from an office-based temporary facility.
Offices and operational buildings
The site may require reception, security, induction rooms, meeting rooms, document control, storage, workshops and changing facilities. Decide whether these functions sit inside the residential camp or nearer the worksite.
Welfare and recreation
Common rooms, outdoor shaded space, exercise areas, quiet rooms and communications access support long rotations and remote workforces. Their scope should reflect project duration and employer standards rather than being added after accommodation blocks are full.
Design the camp masterplan
Separate residential, operational and service zones
Keep sleeping areas away from heavy vehicle routes, generators, waste handling and noisy service yards. Locate dining, recreation and sanitary facilities so they are convenient without bringing delivery traffic through residential areas.
Plan pedestrian and vehicle movement
Workers should have clear, lit routes between rooms, dining, transport pick-up and emergency assembly areas. Service vehicles need separate access where practical. Check turning areas for buses, water trucks, waste vehicles and emergency response.
Coordinate fire and emergency access
Building separation, escape routes, fire access, alarm systems, firefighting equipment and assembly points must be developed against local requirements and the project fire strategy. Do not copy a separation distance from another country’s camp plan.
Reserve expansion and demobilization routes
Future modules need access to foundations and utilities without moving occupied buildings. The removal sequence also matters. Avoid placing the first phase where it will block later construction or trap units at the end of the project.
Planning authorities may require management, transport, social-impact and decommissioning information for temporary worker accommodation. The current New South Wales construction worker accommodation guidance is one example of how planning obligations can extend beyond the buildings themselves.
Design utilities as service levels
For each utility, define normal demand, peak demand, backup provision and the response when a component fails.
- Water: source, storage, treatment, pressure, hot water and testing.
- Wastewater: connection or treatment method, peak flow, maintenance and sludge removal.
- Power: utility supply or generation, distribution, metering, backup and fuel logistics.
- Drainage: finished levels, stormwater routes and protection from flooding.
- Communications: data coverage, emergency communications and access control.
- Waste: storage, collection route, segregation and pest control.
Utility capacity should expand with the camp phases. A modular bedroom delivered on time is of little use when the sewage system or power distribution is not ready.
Match the modular system to each function
A large camp does not have to use one building system everywhere.
Foldable units for repeatable rooms
Foldable container houses are strong candidates for standardized worker rooms, temporary offices and other repeatable spaces where shipping density matters. KunsLink’s current standard model is listed at 14 sets per 40HQ in its standard configuration, subject to confirmation for the selected package.
Expandable units for larger self-contained spaces
Bi-wing expandable houses can suit supervisor rooms, family layouts, clinics, meeting areas or other functions that need more usable floor area from one delivered unit. The project must provide clear space for deployment and coordinate the integrated services.
Connected and two-storey modular buildings
Dining halls, offices and high-density accommodation may benefit from connected modules or two-storey arrangements. These options require coordinated structure, circulation, stairs, fire strategy, lifting and local approval.
Before assigning products to the room schedule, compare the standard foldable container house with the bi-wing expandable container house against the required room functions and shipping plan.
Coordinate shipping, site work and installation
The camp programme should show factory production, export packing, shipping, customs, inland delivery, foundations, utility networks, unloading, installation and commissioning. These activities overlap, but their interfaces have to close in the right order.
Ship modules according to the installation sequence where practical. A unit needed in the first accommodation block should not be inaccessible behind later-phase units. Loose stair, roof, seal and service components should be packaged and identified against the building they serve.
For a contractor-focused discussion of design coordination, logistics and site interfaces, use our guide to modular steel structures for general contractors.
Worker welfare and management are part of the specification
The physical buildings are only one part of suitable accommodation. Camp rules, security, complaints, food, cleaning, maintenance, health, cultural needs, community relations and worker freedom all affect the operation.
The joint EBRD/IFC guidance on workers’ accommodation processes and standards provides a useful reference for the management and living-condition issues that project teams should consider. It does not replace national law or the client’s project requirements.
Build the budget around the camp lifecycle
A useful commercial model for construction site accommodation includes more than the factory price:
- design, engineering and approvals;
- modules, furniture and equipment;
- packing, freight and destination handling;
- roads, foundations and drainage;
- water, wastewater and electrical infrastructure;
- installation and commissioning;
- camp operation, cleaning and maintenance;
- spares and refurbishment;
- expansion, relocation and final site restoration.
Compare options per occupied bed-month or another project measure that reflects utilization. A low-cost building that arrives too early, cannot be commissioned or remains unused during demobilization can be more expensive over the project lifecycle.
What to include in the RFQ
A camp RFQ should give bidders enough information to price the same scope. Include:
- workforce curve and room schedule;
- site plan and available land;
- facility list and operating standard;
- climate and local design criteria;
- utility availability and connection boundaries;
- required drawings, calculations and approvals;
- furniture and equipment schedule;
- delivery phases and target occupancy dates;
- installation and commissioning scope;
- spares, warranty and after-sales requirements;
- relocation and demobilization plan.
A practical way to begin
Start construction site accommodation design with the workforce curve and room schedule. Add the facilities needed to operate the camp, then place them on a masterplan that accounts for circulation, utilities, safety, expansion and eventual removal. Only then assign a modular building system to each function.
We supplies foldable container houses , bi-wing expandable houses, two-storey modular buildings and custom modular buildings. To develop an initial proposal, send us the country, workforce numbers, room schedule, site conditions and required delivery date.
This article is an early planning guide. Camp layouts, fixture numbers, structural design, fire safety, accessibility, worker welfare and environmental systems must be reviewed by qualified parties against applicable law and project standards.