
Aug 2, 2026Product Knowledge & Guides
Modular Steel Structures for GCs: Use Cases, Cost Drivers and Project Risks
A contractor-focused guide to modular steel project fit, design coordination, logistics, site interfaces, hidden costs and preconstruction controls.
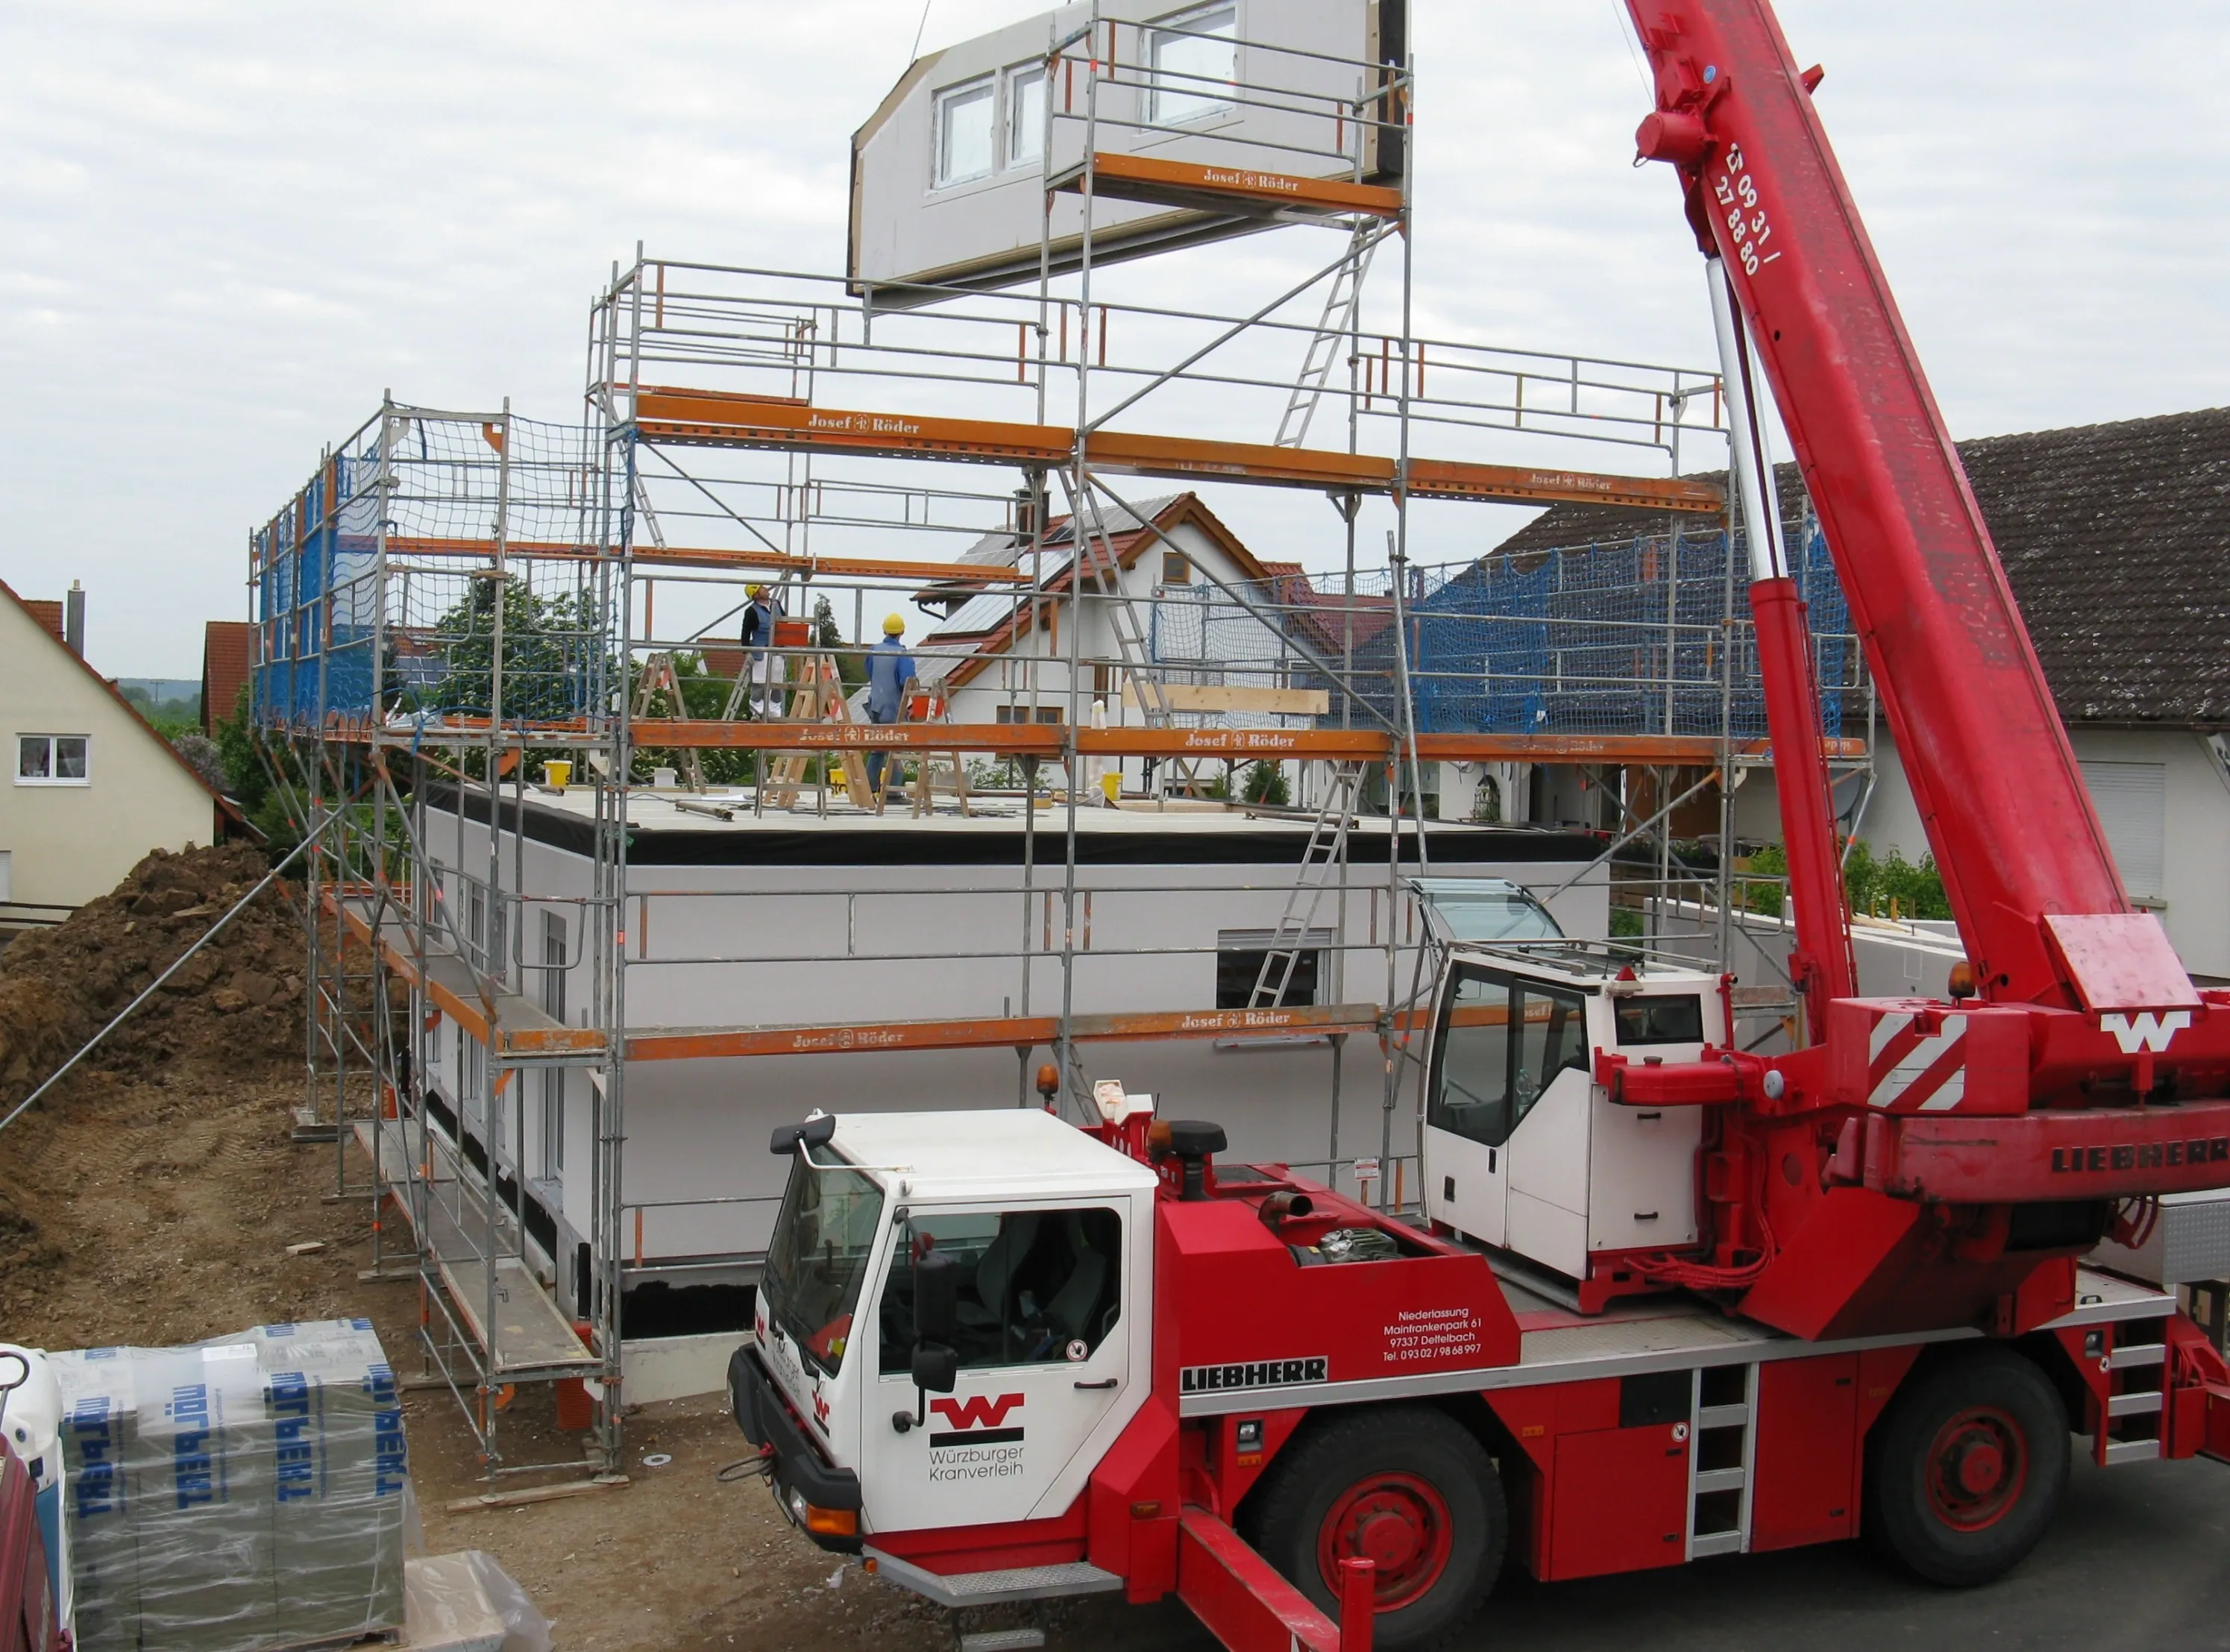
Modular steel construction can shorten the period of work on site, but it changes the contractor's coordination problem. Design, factory production, site preparation and logistics must converge on a fixed installation sequence. If one workstream falls behind, modules may wait in the factory, in storage or on trucks while the project continues to carry cost.
For general contractors and construction managers, the relevant question is not whether modular construction is faster in principle. It is whether the project team can make decisions early, control the factory-to-site interfaces and prepare the site to the tolerances required by the system.
Where modular steel tends to fit
The method is most effective where the design contains repeatable rooms or building sections. Workforce accommodation, site facilities, student housing, classrooms, clinics and some multi-family projects can benefit from production repetition. Remote locations may also benefit when skilled site labor is limited, provided the transport route is practical.
Modular is less convincing when the project has little repetition, a constrained delivery route, unresolved stakeholder requirements or a site that cannot support storage and lifting. A conventional or panelized solution may provide more flexibility in those cases.
The Modular Building Institute distinguishes permanent modular construction from relocatable buildings. That distinction should be settled during procurement because it affects foundations, connections, approvals, transport assumptions and future reuse.
Manage two linked programmes
The project programme needs separate but linked activities for the factory and site. The factory sequence covers approved drawings, material procurement, frame fabrication, enclosure, MEP installation, finishes, inspection and packing. The site sequence covers approvals, survey, foundations, drainage, utilities, crane access and temporary works.
Both sequences meet at module delivery. The set date should have readiness gates rather than relying on a general percentage-complete report. Foundations, anchor locations, access, crane pads and utility interfaces should be inspected against agreed criteria before modules leave the factory.
Freeze design at the right level
Factory production requires decisions earlier than many site-built programmes. Room layouts, openings, equipment, service routes and finishes affect repeatable production. A late change can interrupt procurement and require work across several completed modules.
The design-freeze process should distinguish between information required to start structural work, information required before enclosure and information required before finishes. Each release should identify outstanding assumptions and the person authorized to approve changes.
Research commissioned by the UK government on volumetric modular construction identifies early decision-making and unclear ownership as important project risks. It also notes the particular challenge at the interface between off-site production and site installation.
Assign interface responsibility
A scope matrix should identify who designs, supplies, installs, inspects and warrants each interface. Items that frequently fall between contracts include:
- Foundations, anchors and base tolerances.
- Structural connections between modules.
- Roof, wall and floor continuity at module joints.
- Fire stopping and cavity barriers.
- MEP risers, flexible connections and final testing.
- External stairs, corridors, canopies and site-built cores.
- Weather protection between delivery and final sealing.
The party responsible for design is not always the party responsible for installation. Both responsibilities should be visible in the matrix.
Control foundations and tolerances
Module connections and finishes can accommodate only a defined amount of site variation. Survey control should use the same reference system as the fabrication drawings. Before delivery, the contractor should verify levels, anchor positions, bearing surfaces and clearances.
A tolerance problem discovered during the set can delay the crane, delivery fleet and installation crew at the same time. The cost is therefore larger than the repair alone. The contract should state the acceptance tolerance, survey method and response when work is outside the limit.
Plan logistics backwards from the set
Start with the final module position and work backwards through crane reach, rigging, truck standing area, turning radius, gate width, public-road permits, bridge limits and factory loading. Confirm packed dimensions and weight for each module type rather than relying on a typical value.
The delivery sequence should match the installation sequence. If the site cannot store modules, trucks need timed arrival slots and a contingency location. Weather limits for lifting and temporary protection should be part of the plan.
Extend quality control beyond the factory
Factory inspection can improve repeatability, but it covers only part of the completed building. The contractor should review material records, dimensional checks, coating inspection, enclosure tests and MEP tests before shipment. A first-unit inspection is useful before repeated work advances too far.
Site quality control should cover transport damage, structural connections, weather seals, fire stopping, service connections and commissioning. Concealed joints need inspection points before finishes close access.
Account for costs outside the module quotation
Cost area | Typical exposure |
|---|---|
Design coordination | Local engineering, authority comments and late design changes |
Site work | Foundations, drainage, roads, utilities and external works |
Logistics | Permits, escorts, storage, crane remobilization and route changes |
Interfaces | MEP joints, fire stopping, envelope continuity and site-built connections |
Quality | Third-party inspection, mock-ups, testing and repeated defect repair |
Programme | Factory storage or site delay when linked milestones do not align |
A modular option may still be commercially attractive after these costs are included. The comparison becomes reliable only when the same scope is applied to every delivery method. Buyers evaluating manufacturers can use the steel modular building manufacturer checklist to review technical submissions and exclusions.
GC and CM preconstruction checklist
- Confirm that the project use and site constraints suit volumetric modules.
- Issue a responsibility matrix for factory, logistics and site interfaces.
- Agree staged design-freeze dates and change-control authority.
- Coordinate module dimensions with the complete transport route.
- Approve foundation tolerances and the pre-delivery survey process.
- Prepare a module-specific lifting, delivery and weather plan.
- Review first-unit inspection and production quality records.
- Define site inspection points before joints are concealed.
- Include storage, remobilization and delayed-delivery contingencies.
- Verify that commissioning covers factory and site-installed systems.
Request a project coordination review by sending KunsLink the site location, module arrangement, target programme and current responsibility matrix. The review can focus on module interfaces, logistics constraints and information required before production release.