
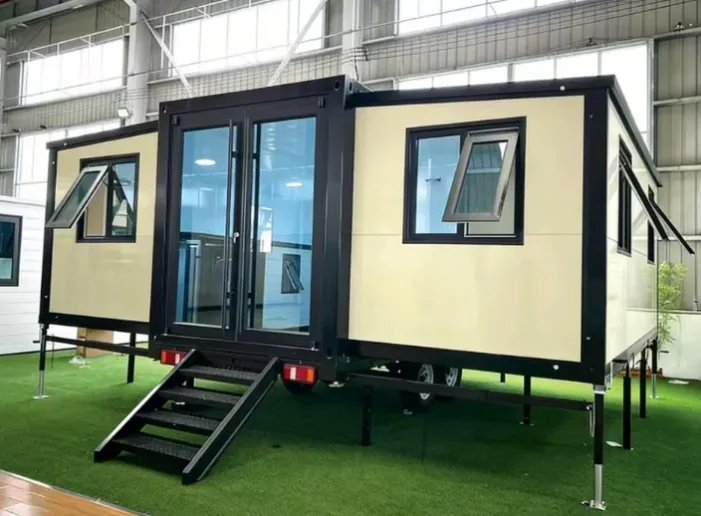
Trailer-mounted Modular House
Trailer-Mounted Modular House for Project Sites
Trailer-mounted modular steel buildings for site offices, worker accommodation, clinics and temporary project facilities. Custom sizes and layouts available.
A Mobile Building Built on a Trailer Chassis
This trailer-mounted modular house combines a prefabricated steel building with a trailer chassis. The unit is assembled in the factory and transported as a complete mobile structure, making it suitable for projects that expect the building to be relocated or reused.
The existing specification uses a galvanized steel frame with insulated wall and roof systems. Rock wool or EPS sandwich panels are available in 50 mm and 75 mm options. Doors, windows, exterior color, layout and overall size can be configured for the intended use.
Where It Can Be Used
The trailer-mounted format is intended for temporary or mobile facilities such as:
- construction site offices and accommodation;
- mining camps and field operations;
- temporary clinics, service rooms and mobile shops;
- emergency shelters and project command rooms;
- storage rooms and working sheds.
Because the building travels with its chassis, it is designed to reduce permanent foundation work and shorten site preparation. Local ground conditions, access, permits and utility connections should still be confirmed for each project.
Construction and Configuration Options
Current options include galvanized steel framing, insulated sandwich wall panels, an insulated steel roof, composite flooring, a steel door and aluminum sliding windows. Standard 20 ft, 30 ft and 40 ft formats are listed, with custom sizing and colors available according to project requirements.
The layout can be planned around the required number of occupants, workstations, rooms or service areas. Tell us how the unit will be used and where it will be deployed so the configuration can be reviewed before quotation.
Information Required for a Quotation
Please provide the destination, intended application, preferred size, quantity, internal layout and required insulation option. Site access and relocation frequency are also useful when preparing the transport and configuration proposal.